9707 Florence Street, La Vista, NE 68128
- $389,000
- 4
- BD
- 4
- BA
- 2,329
- SqFt






- List Price
- $389,000
- MLS#
- 22620968
- Status
- NEW
- Type
- Single Family Residential
- City
- La Vista
- Area
- Sarpy
- County
- Sarpy
- Bedrooms
- 4
- Bathrooms
- 4
- Living Area
- 2,329
- Year Built
- 2009
Property Description
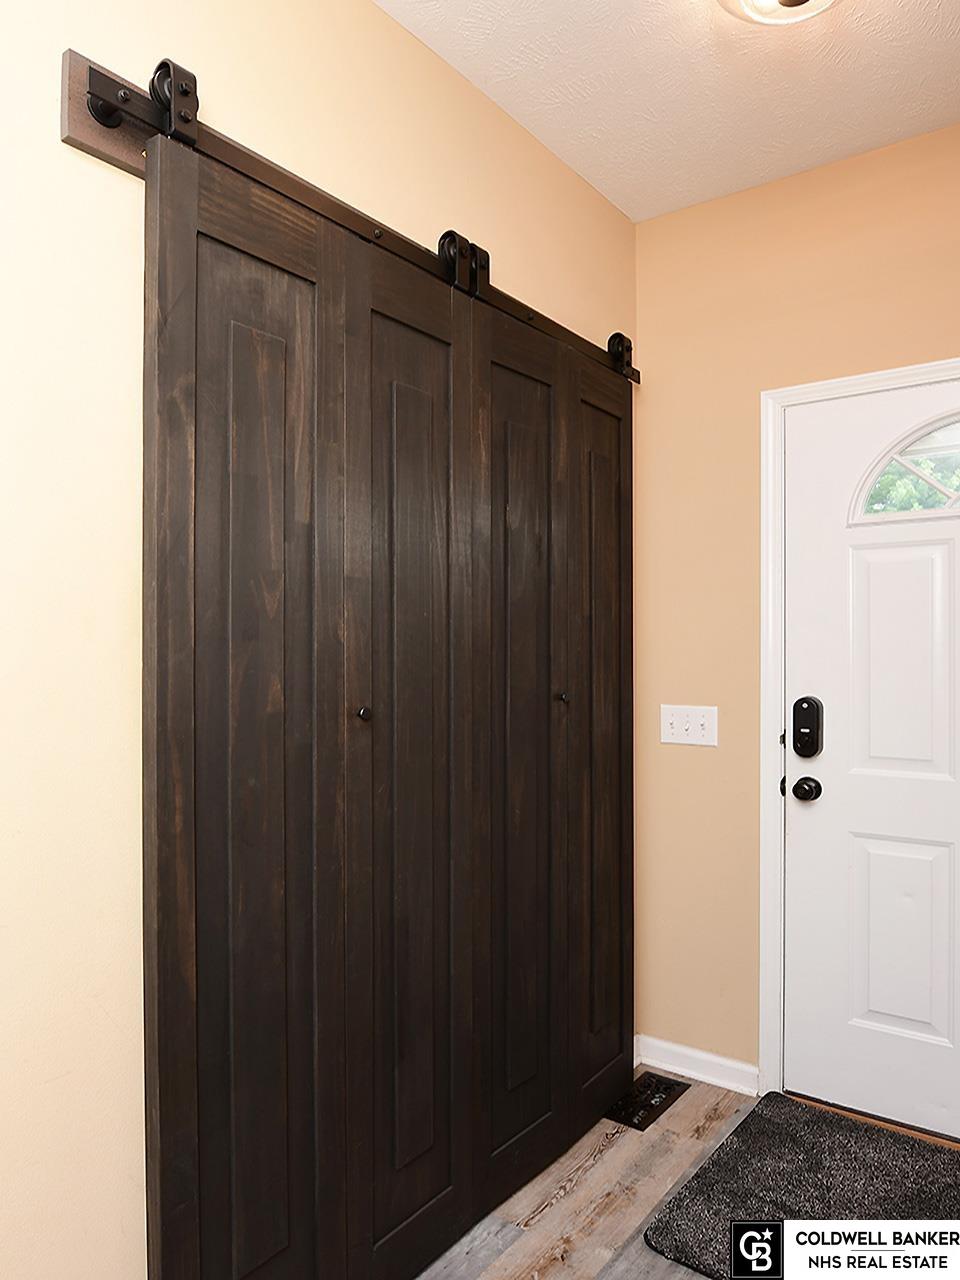
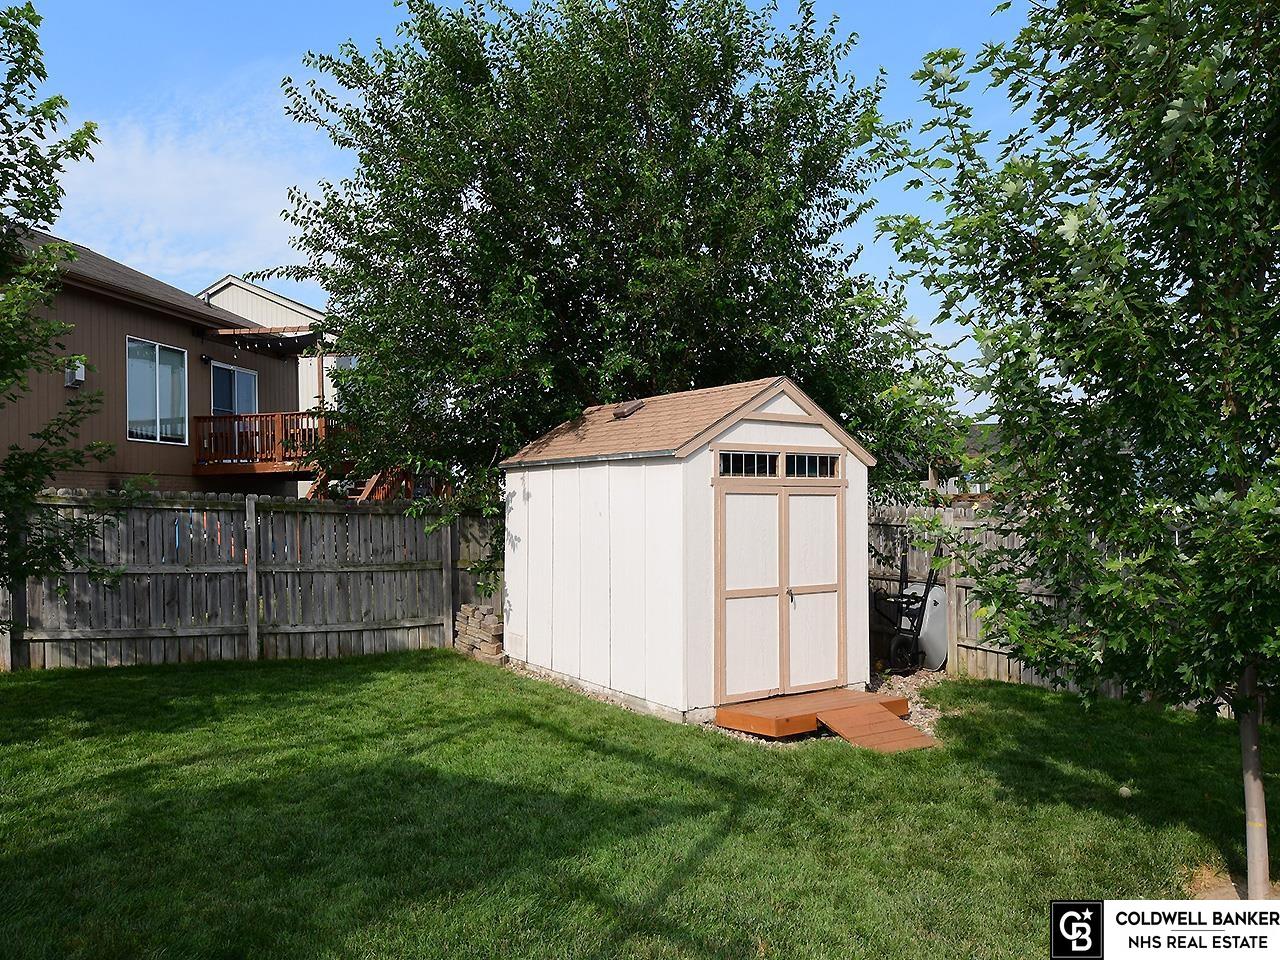
This beautifully maintained 2-story home offers 4 beds, 4 baths. The main level features LVT flooring throughout. Entry with a custom closet & living room with a gas fireplace. Kitchen offers maple cab & an island, perfect for meal prep. Kitchen opens to the dinette area & backyard with a sliding glass door; blinds between the glass that opens to the backyard oasis. 2nd level offers a spacious primary suite with vaulted ceiling, ceiling fan, & w/i closet. The other three bedrooms are good sized, & a bonus flex space. The lower level includes a large recreation area with a bar area, additional bonus room, 3/4 bathroom, & ample storage space. Enjoy the beautiful landscape surrounding the home, along with a fully fenced backyard featuring an above-ground pool, deck, & storage shed. An additional parking pad provides extra driveway space. Conveniently located near a trail & park, this exceptionally clean & upgraded home is truly move in ready! AMA
/u.realgeeks.media/tammyenglish/newbhhslogo-sealblack.png)
Additional Information
- Basement
- Yes
- Cooling
- Central Air
- Elementary School
- Portal
- Exterior
- Masonite
- Exterior Features
- Drain Tile
- Fence
- Wood, Full
- Fireplaces
- 1
- Garage Spaces
- 2
- Heating Type
- Natural Gas, Forced Air
- High School
- Papillion-La Vista
- Interior Features
- High Ceilings, Ceiling Fan(s), Drain Tile, Pantry
- Kitchen Level
- Main Floor
- Living Area
- 2,329
- Living Room Level
- Main Floor
- Lot Description
- Up to 1/4 Acre., Subdivided, Public Sidewalk, Curb Cut
- Middle School
- La Vista
- Roof Type
- Composition
- School District
- Papillion-La Vista
- Subdivision
- CIMARRON WOODS
- Tax Amount
- $6,075
- Tax Year
- 2025
- Year Built
- 2009
Mortgage Calculator
Listing courtesy of Coldwell Banker NHS RE.
This data is from various Participants of the Great Plains REALTORS® Multiple Listing Service Inc Internet Data Exchange; is for consumers personal, non-commercial use and may not be used for any purpose other than to identify prospective properties consumers may be interested in purchasing; the listing broker is listed on each listing; the information is deemed reliable but not guaranteed, and is copyrighted ©2026 Great Plains REALTORS® Multiple Listing Service, Inc.