306 S 93rd Avenue, Omaha, NE 68114
- $1,950,000
- 6
- BD
- 7
- BA
- 5,779
- SqFt









- List Price
- $1,950,000
- MLS#
- 22608424
- Status
- ACTIVE
- Type
- Single Family Residential
- City
- Omaha
- Area
- Douglas
- County
- Douglas
- Bedrooms
- 6
- Bathrooms
- 7
- Living Area
- 5,779
- Year Built
- 2010
Property Description
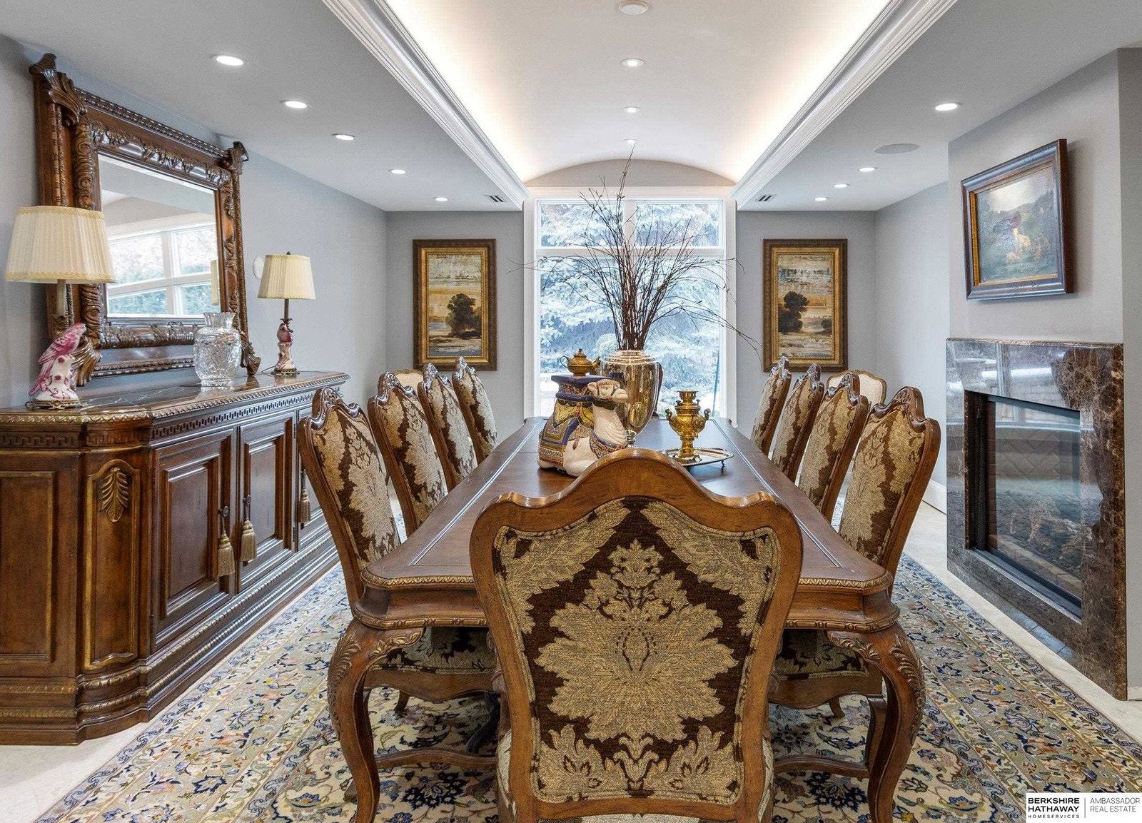
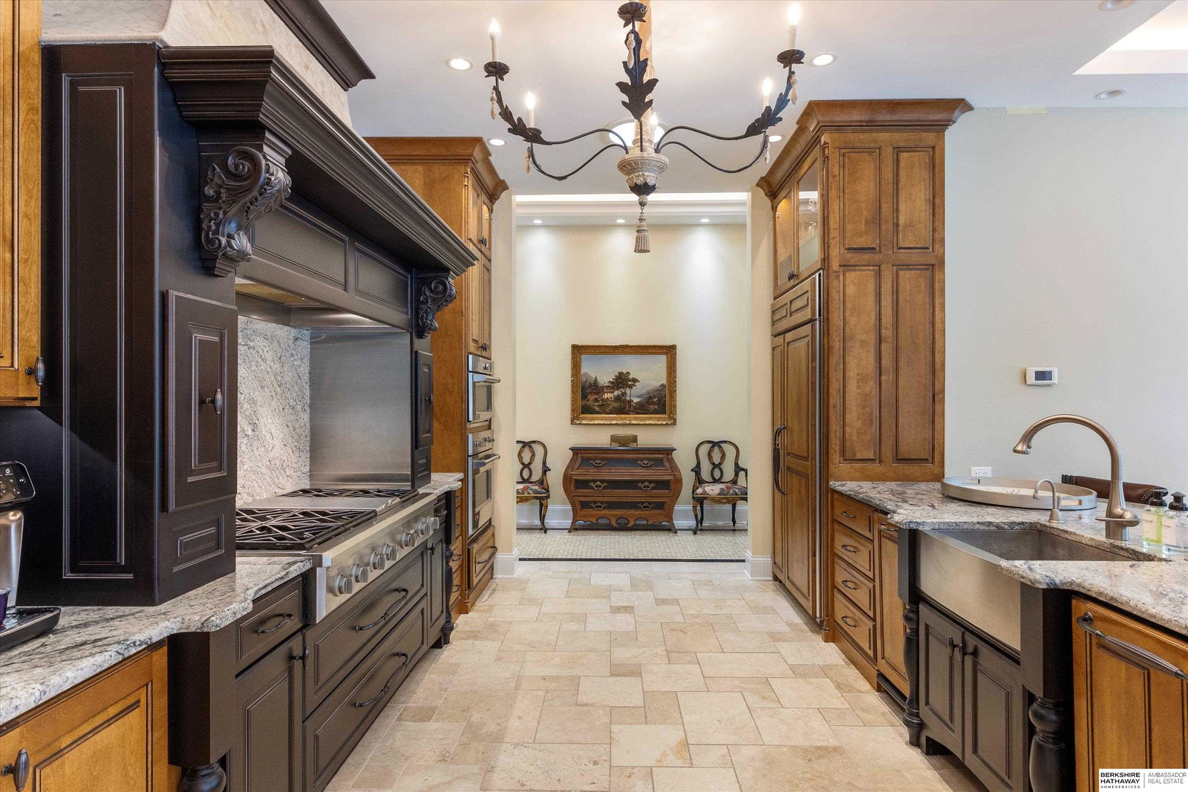
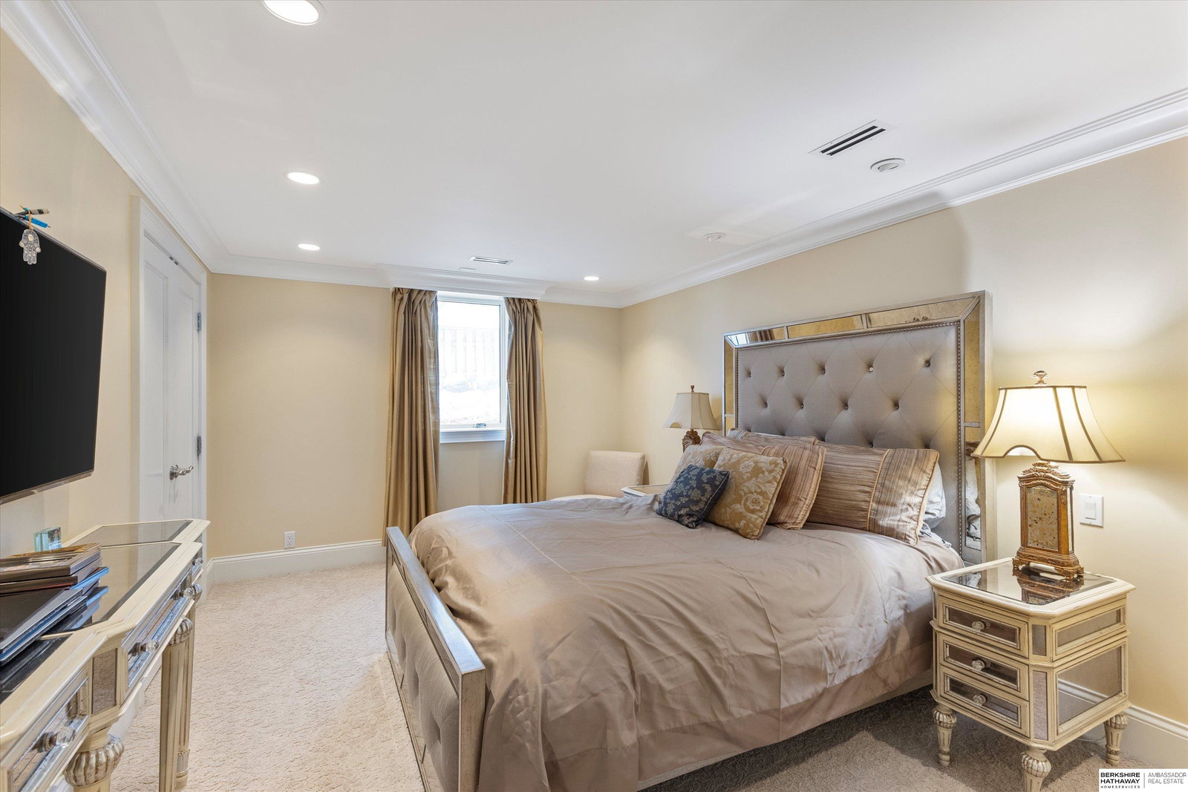
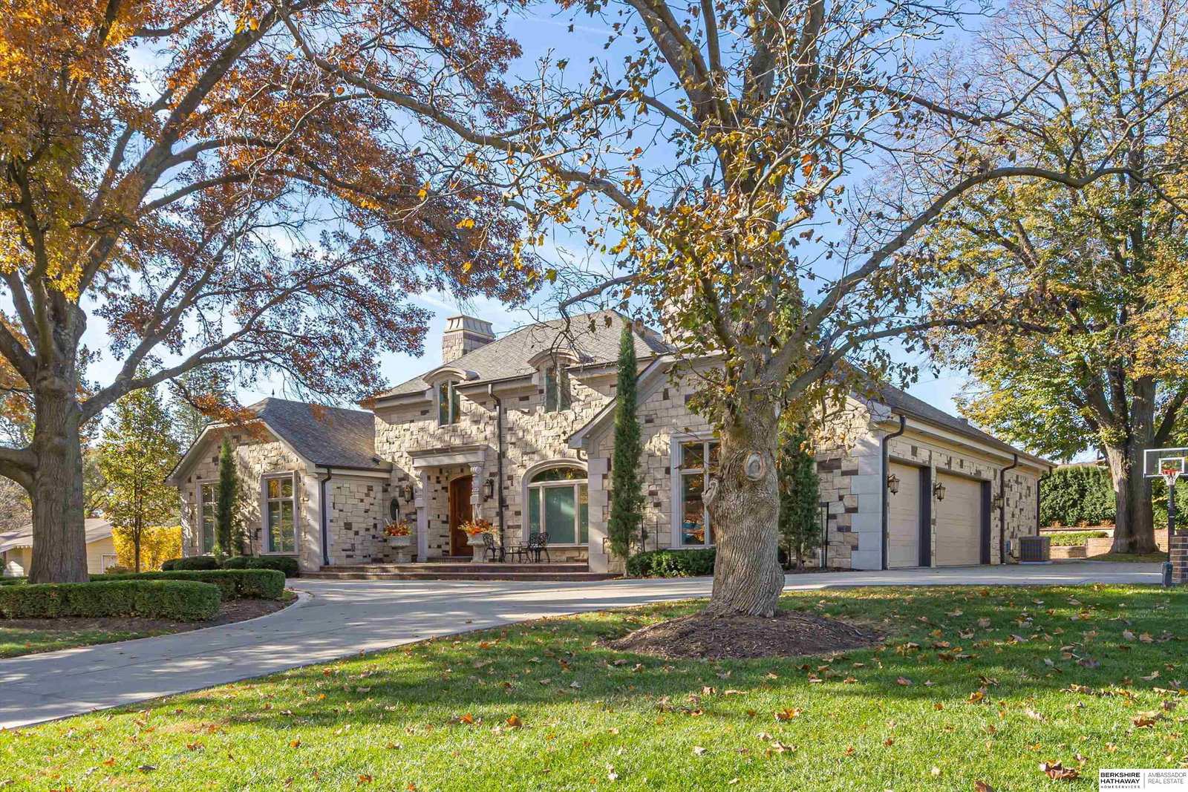
Do you enjoy the finer things in life? European-inspired masterpiece that seamlessly blends timeless design with impeccable craftsmanship. High quality neutral finishes are perfect for you to easily add your personal style in any room (examples shown). The beautiful all-stone & precast exterior welcomes you into the 20ft+ grand entry & breathtaking great room. A gourmet custom kitchen flows into the hearth & dining areas overlooking the curated landscape. An expansive primary suite with soaker tub, steam shower & new custom closet with W/D. The main floor is completed by 2 powder baths, a large formal dining room & 3 addl en-suite bedrms. Finished LL rec room with surround sound, built-in bar, wine chiller, glass surround exercise room & 2 addl bedrooms. A rare move-in ready home with a flexible floorplan, top of the line finishes, custom woodwork, Italian marble & travertine, artistic lighting & energy-efficient systems. Conveniently located in D66’s prestigious Westchester-open adore
/u.realgeeks.media/tammyenglish/newbhhslogo-sealblack.png)
Additional Information
- Basement
- Yes
- Cooling
- Central Air, Zoned
- Dining Room Level
- Main Floor
- Elementary School
- Swanson
- Exterior
- Brick, Stone, Brick/Other, Concrete
- Exterior Features
- Sprinkler System, Lighting
- Family Room Level
- Main Floor
- Fence
- Wood, Partial, Privacy
- Fireplaces
- 4
- Garage Spaces
- 3
- Garage Type
- Heated Garage, Attached, Off Street, Extra Parking Slab, Garage Door Opener
- Heating Type
- Natural Gas, Forced Air, Heat Pump, Zoned
- High School
- Westside
- Interior Features
- Wet Bar, High Ceilings, Exercise Room, Two Story Entry, Whirlpool, Drain Tile, Formal Dining Room, Pantry
- Kitchen Level
- Main Floor
- Living Area
- 5,779
- Living Room Level
- Main Floor
- Lot Description
- Over 1/4 up to 1/2 Acre, Subdivided, Curb and Gutter, Level
- Middle School
- Westside
- Roof Type
- Composition
- School District
- Westside
- Style
- Ranch, Traditional
- Subdivision
- WESTCHESTER 2ND ADDITION
- Tax Amount
- $15,588
- Tax Year
- 2025
- Year Built
- 2010
Mortgage Calculator
Listing courtesy of BHHS Ambassador Real Estate.
This data is from various Participants of the Great Plains REALTORS® Multiple Listing Service Inc Internet Data Exchange; is for consumers personal, non-commercial use and may not be used for any purpose other than to identify prospective properties consumers may be interested in purchasing; the listing broker is listed on each listing; the information is deemed reliable but not guaranteed, and is copyrighted ©2026 Great Plains REALTORS® Multiple Listing Service, Inc.